Client
Vidhi Sharma
Location
Bangalore, India
Year
April 2023
Carpet Area
1,575 sqft
PROJECT INTRODUCTION
Some homes are styled to be admired. This one was designed to be lived in.
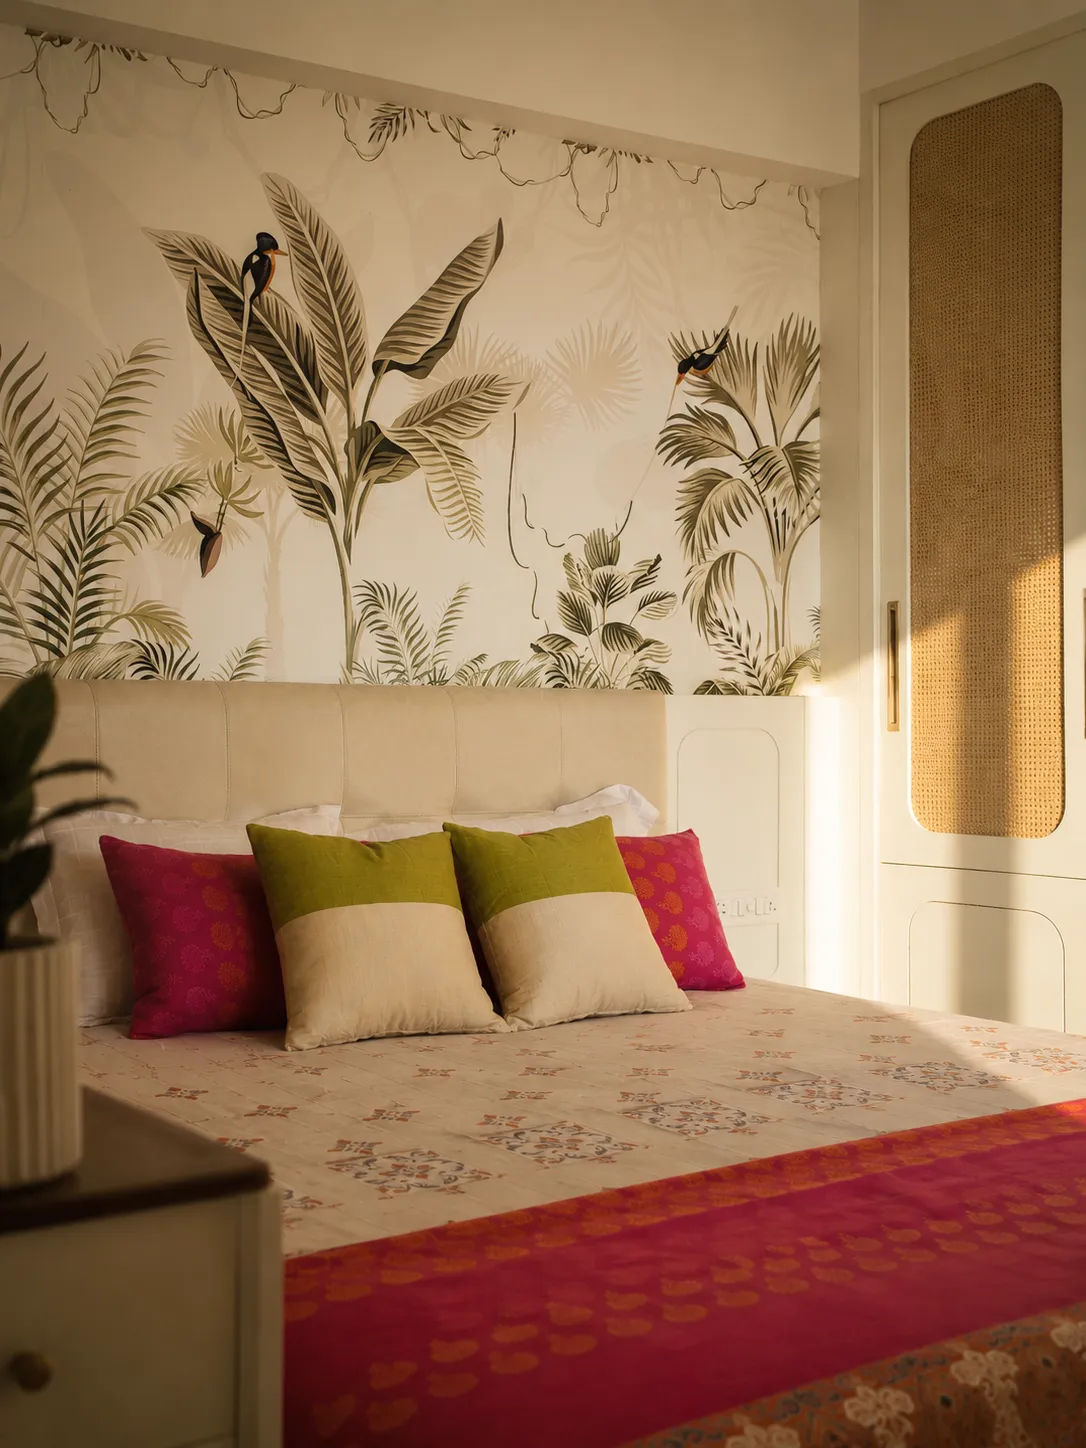
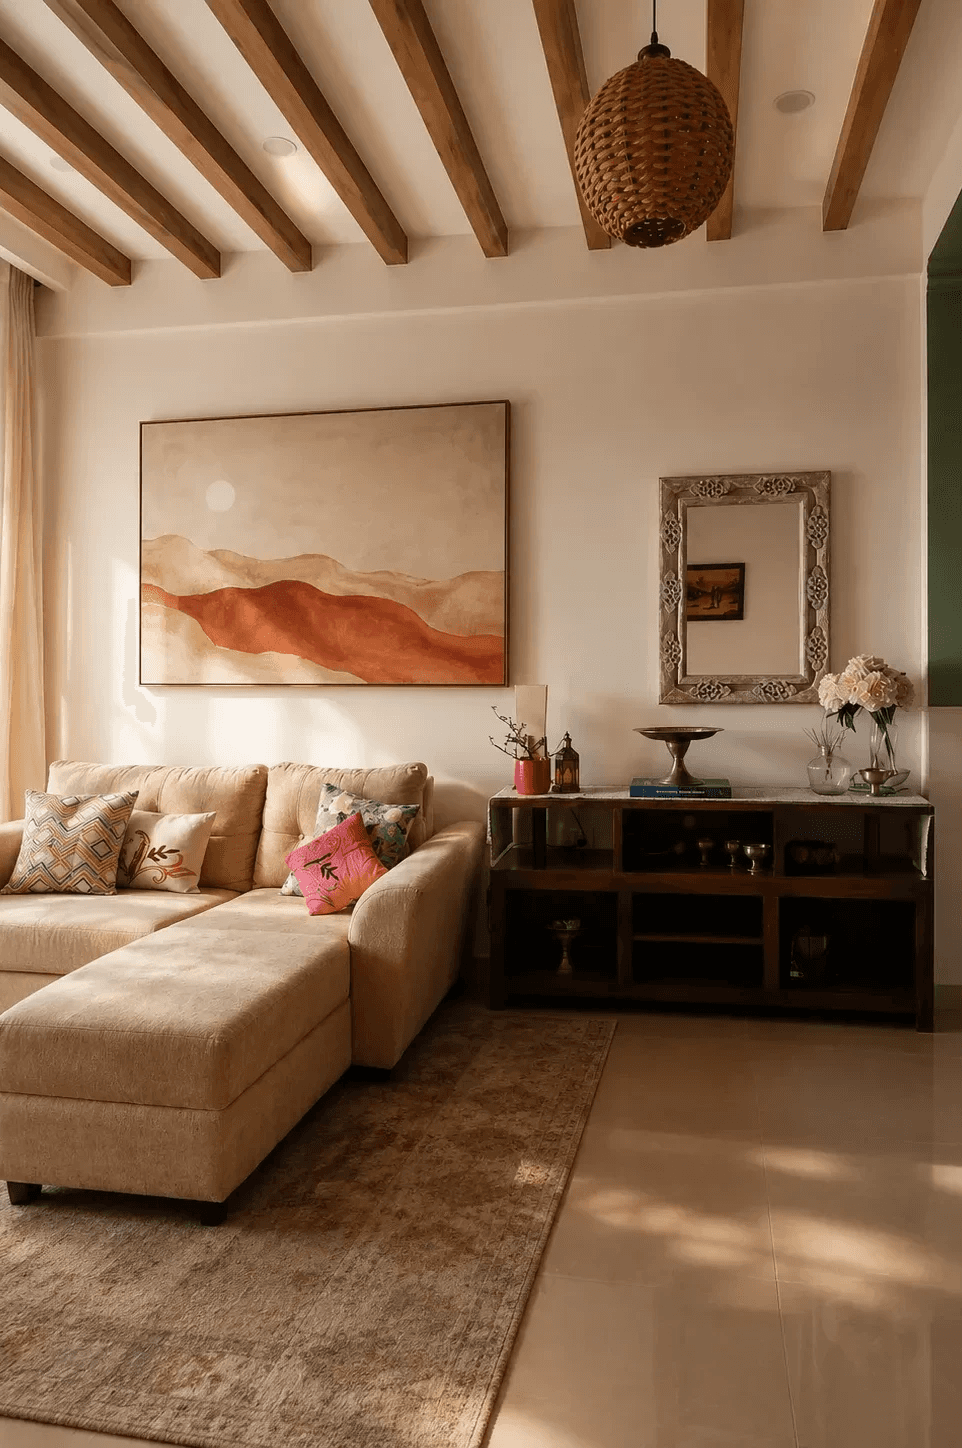
Orchid Piccadilly is an earlier chapter in the studio's story, revealing a softer, more intimate design language. Exposed wooden beams, a sage-green ceiling, and a sectional sofa layered with coral and patterned cushions create a living room that feels unmistakably personal rather than perfectly staged.
A rich walnut media wall with open shelving anchors the living space, while a matte-black kitchen paired with a marble backsplash introduces a contemporary contrast. Every material, colour, and detail works together to create a home that feels warm, relaxed, and effortlessly welcoming.
Rather than pursuing formality, Orchid Piccadilly celebrates everyday life-proving that timeless interiors are those designed not just to be admired, but to be enjoyed for years to come.


ARCHITECTURE · INTERIOR DESIGN · MASTER PLANNING